9 Min Read
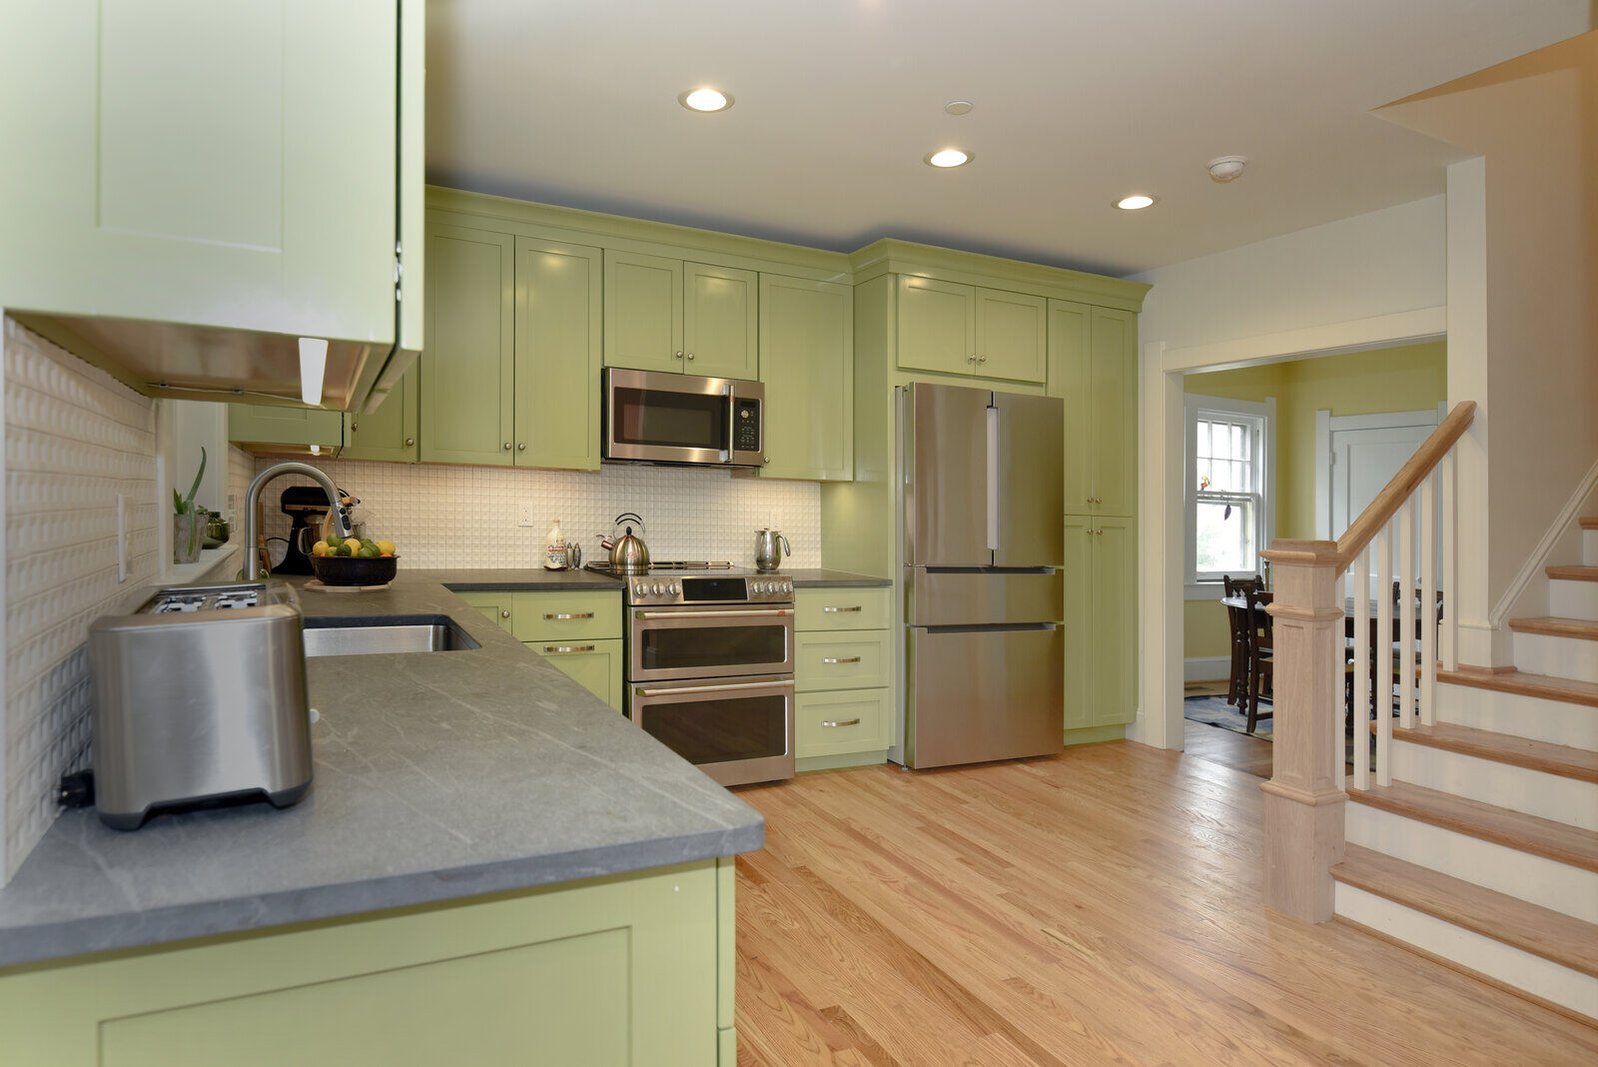
Kitchens in Maryland homes built before 1950 were an afterthought, just enough room for an icebox and a small stove, tucked behind a door at the back of the house. Life doesn't work that way anymore. A modern kitchen needs more square footage, more electrical capacity, and more counter space than those old walls were ever built to hold. Updating one means solving two problems at once: making the room work for how your family actually lives, without losing what makes the house feel like itself.
Kitchen remodeling is more forgiving than most homeowners expect. Maryland's local historic preservation commissions only review exterior alterations, so cabinet layout, countertops, and appliance selection are entirely up to you. This guide walks through what keeps an old kitchen looking like itself, which exterior details call for approval, and how Maryland's Historic Revitalization Tax Credit applies.
Use the links below to go to the sections you want to read:
-
How Do You Modernize a Historic Kitchen and Keep Its Character?
-
Do Historic District Rules Affect a Kitchen Remodel in Maryland?
-
Does Maryland's Historic Revitalization Tax Credit Cover Kitchen Work?
-
Frequently Asked Questions About Historic Kitchen Remodeling
Why Do Historic Kitchens Stop Working for Modern Families?
If you cook in an older Maryland home, you already know the kitchen was an afterthought in the original plan. It sat at the back of the house, small and closed off, with a pantry doing the storage work that cabinets handle today. That layout made sense for how these houses were used a century ago. It doesn't hold up against a modern appliance package, a family that actually lives in the kitchen, or the way most people cook and gather now.
Those original design decisions create specific, identifiable problems once a family tries to actually use the room today. Most of them surface during the design phase, before demolition even starts. Each one belongs in the budget:
- An original kitchen of 90 to 120 square feet leaves no room for a modern appliance package with usable counter space around it.
- A butler's pantry, a rear stair, or a closed dining room divides the space into fragments that a new layout alone can't resolve.
- Knob-and-tube wiring on a 60-amp panel can't carry an induction range, a wall oven, and a dishwasher, and galvanized supply lines have usually reached the end of their service life.
- Windows set low in the wall make standard 42-inch upper cabinets awkward to place, and ceiling heights vary enough that stock cabinet configurations rarely fit cleanly.
- Settled framing leaves floors out of level, which becomes obvious the moment a long cabinet run and a stone countertop go in.
How Do You Modernize a Historic Kitchen and Keep Its Character?
The character of an old house lives in specific, identifiable details, from the casing profile around a doorway to the baseboard height and the way a transom sits above a door. Once you know which details carry the age of the house, you know which ones to protect and which ones you're free to update.
Match the Existing Millwork
Older Maryland homes follow a consistent trim language across baseboard height, casing profile, plinth blocks at door bottoms, and crown detail. New cabinetry that meets that trim at a matched profile reads as original to the house. A finish carpenter can mill a knife to match existing casing for a modest cost relative to the effect on the finished room.
Original features the kitchen touches deserve the same attention, whether that means a plaster ceiling medallion, a transom over a doorway, or beadboard on a back wall. Old-growth wood holds detail better than current stock, and a careful repair keeps the patina that a reproduction part lacks.
Choose Cabinetry That Suits the House
Of every decision you'll make in this room, cabinet style carries the most visual weight. Inset doors sit flush within the face frame, the way cabinetry was built before the 1950s, and they place a kitchen in the right period the moment you walk in. Full-overlay doors read more contemporary and tend to suit a more formal house.
A handful of details help new cabinetry feel like it's always been there. Each one comes straight from how kitchens were actually built before uniform, built-in runs became the standard:
- Giving the island or sink run a different finish, a toe detail, or turned legs makes the cabinetry look like it accumulated over decades.
- A vented hood set into a plaster or wood surround suits houses where an exposed stainless chimney would look out of place.
- Glass-front uppers or open shelving along one wall echo a period pantry while keeping the storage a working kitchen needs.
- Unlacquered brass, bronze, or nickel hardware develops a patina as the house ages around it.
Select Materials With a Long Track Record
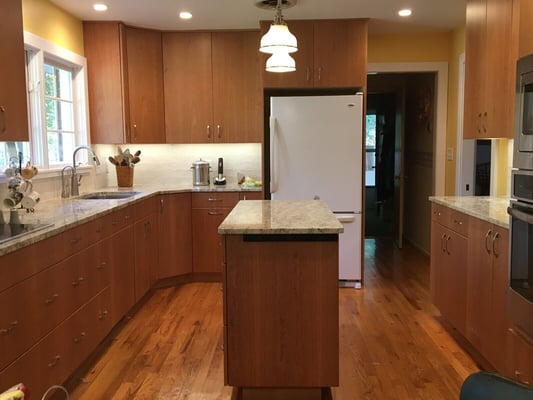
Soapstone, marble, honed granite, and butcher block all showed up in period kitchens, and every one of them still holds up under daily use today. Soapstone suits Maryland's older homes especially well. It darkens and marks over time the way an old floor does, so the counter looks intentional the day it's installed and even better ten years from now. Quartz offers durability too, though the convincing stone-pattern options come at a premium.
If your original floor survived, refinishing it keeps both the material and the floor's relationship to the rest of the house. If it didn't, or the kitchen started life as a porch, a site-finished oak floor or small-format unglazed tile will feel just as at home.
| Material | Why it suits a historic kitchen | What to expect |
|---|---|---|
| Soapstone | Period-correct and unusually forgiving in an old house | Darkens and marks over time in a way that reads as intentional rather than as damage |
| Marble | Historically accurate, especially on a baking or pastry run | Etches and patinas. Best for homeowners who want that, not for those who will be bothered by it |
| Honed granite | A matte finish avoids the polished look that dates a room | Durable and low-maintenance, with periodic sealing |
| Butcher block | Works well on an island or a single prep run | Needs regular oiling and is not the right surface beside a sink |
| Quartz | The practical choice for a busy family kitchen | Highly durable. The convincing stone-pattern options command a premium |
Flooring follows the same logic. Refinishing original hardwood preserves both the material and the floor's relationship to the rest of the house. Where the original floor is gone, or where a kitchen started life as a porch, a site-finished oak floor or small-format unglazed tile sits comfortably in the space.
Open the Plan Deliberately
Soapstone, marble, honed granite, and butcher block all showed up in period kitchens, and every one of them still holds up under daily use today. Soapstone suits Maryland's older homes especially well. It darkens and marks over time the way an old floor does, so the counter looks intentional the day it's installed and even better ten years from now. Quartz offers durability too, though the convincing stone-pattern options come at a premium.
If your original floor survived, refinishing it keeps both the material and the floor's relationship to the rest of the house. If it didn't, or the kitchen started life as a porch, a site-finished oak floor or small-format unglazed tile will feel just as at home.
Budget for the Work Inside the Walls
Once the walls come open, you'll find issues like electrical service capacity, dedicated appliance circuits, supply and drain replacement, HVAC (heating, ventilation, and air conditioning) runs into a room that never had them, and framing repair. Maryland homes finished before 1978 often contain lead paint, and older flooring and pipe insulation can contain asbestos, both of which call for certified handling.
Do Historic District Rules Affect a Kitchen Remodel in Maryland?
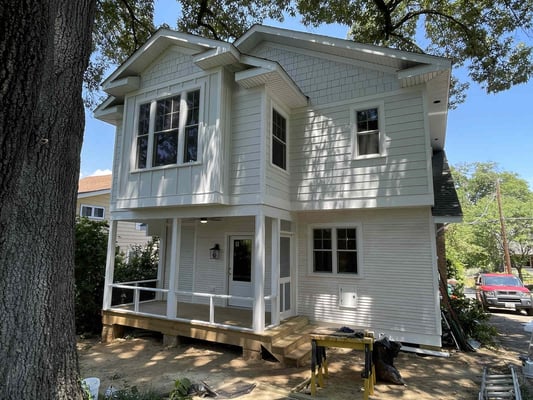
Maryland's local historic preservation commissions review exterior alterations. If your kitchen project stays inside the walls, it generally falls outside design review, giving you more room to work with than most homeowners expect.
Review comes into play when your work changes something visible from outside the house, even if the rest of the project stays entirely interior. A handful of situations come up again and again in kitchen projects. Knowing them ahead of time keeps your permit application on schedule:
- New or enlarged windows, along with replacing existing windows, require review in a locally designated district.
- Adding an exterior door or changing the dimensions of an existing opening falls under commission review.
- An addition of any size requires approval, including a small bump-out for a breakfast area.
- Exterior venting for a range hood penetrates the envelope, which pulls an otherwise interior project into design review.
- Changes to siding, roofing, or porches connected to the kitchen work require approval.
Listed on the National Register vs. Locally Designated
Two distinctions govern which rules reach your project. Listing on the National Register of Historic Places places no restrictions on a private owner spending private money. Local district designation creates the day-to-day review requirements, and where a home carries both, the local ordinance governs the project.
In this area, that means the City of Annapolis Historic District, along with locally designated properties and districts in Calvert, Charles, and St. Mary's Counties, each with its own preservation commission. Confirming which designations apply to a specific address, and whether design review adds time to a permit application, are both steps worth taking early in planning.
Does Maryland's Historic Revitalization Tax Credit Cover Kitchen Work?
Partially. The Maryland Historical Trust administers Maryland's Historic Revitalization Tax Credit Program, which includes a Homeowner Tax Credit for owner-occupied, single-family residences. The credit equals 20% of eligible rehabilitation expenses, capped at $50,000 within 24 months, with a $5,000 minimum in eligible expenses required to qualify. The property must be a certified historic structure to be eligible.
The program funds rehabilitation work such as window repair, plaster restoration, floor refinishing, and structural repair. New cabinetry and appliances sit outside eligible expenses, so map this division with the Trust during design if your kitchen is part of a larger whole-house project. Here's a breakdown of what features are eligible for the credit.
| Generally eligible | Generally not eligible |
|---|---|
| Window repair and restoration | New cabinetry |
| Plaster restoration | Appliances |
| Original floor refinishing | Decorative and furnishing costs |
| Structural and framing repair | New square footage that is not rehabilitation of the existing structure |
A whole-house project that includes a kitchen benefits from mapping this division with the Trust during design, because the rehabilitation portion of the work can carry the credit even when the cabinetry cannot.
The catch: approval must come before work begins. The Maryland Historical Trust reviews and approves plans first, and work started ahead of that approval generally will not qualify, which can affect the credit across an entire project. Program details and dollar figures change, so confirm current figures and terms with the Trust while budgeting.
Homeowners in Prince George's County can also pursue the county's 25% historic property tax credit, which applies to approved exterior rehabilitation on designated properties.
What Does a Historic Kitchen Remodel Cost in Maryland?
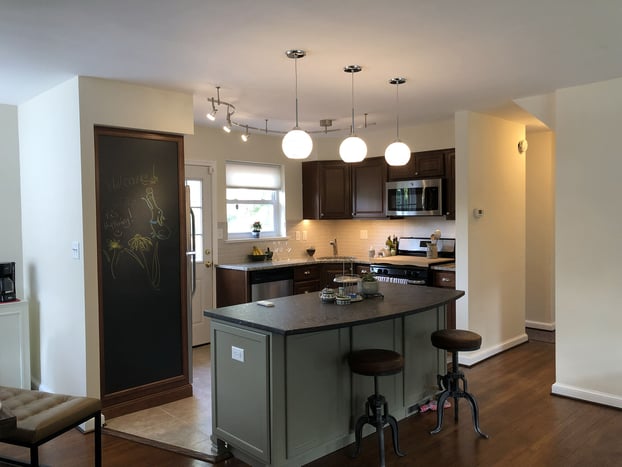
Several factors push a historic kitchen above the cost of the same room in new construction:
- Cabinetry. Usually the largest single line. Custom or semi-custom construction becomes necessary because stock dimensions rarely suit an old room.
- Electrical and plumbing upgrades. Panel capacity, dedicated appliance circuits, and replacing supply and drain lines that have reached the end of their life.
- Structural and framing repair. Leveling floors, correcting settled framing, and headers where openings are added.
- Hazardous material abatement. Certified handling when pre-1978 lead paint or asbestos-containing materials get disturbed.
- Finish carpentry and millwork matching. The detail that makes the finished room read as part of the house rather than as an insert.
A design-build team can price these against the specific conditions in your house during design. Access our free remodeling cost guide to see what you need to budget for your project.
How Long Does a Historic Kitchen Remodel Take?
Historic kitchens run longer than comparable projects in newer homes, and the schedule depends on these variables that often surface during design:
- Custom cabinetry lead times, which can extend several months from approval of shop drawings.
- Design review, which adds calendar time wherever exterior work is involved.
- Discovery work, which reveals conditions behind plaster and under floors that need resolution before finish work proceeds.
Organizing these factors during pre-construction can keep your project timeline on track. Cabinetry ordering, commission submittals, and structural investigation can all advance simultaneously when one team coordinates the entire renovation process.
Frequently Asked Questions About Historic Kitchen Remodeling
Reimagine Your Historic Home With an Expert Design-Build Team
Villa Builders has been working with homeowners across Southern Maryland since 1999. We know how these homes are built and how to manage historical reviews and everything involved with the process. Our comprehensive design-build approach means you work with one centralized team in every stage of the project, from initial design selections to the construction and final walkthrough. We offer a wide range of remodeling services, including historic home remodeling and kitchen renovations.
Our dedication to craftsmanship and quality has stayed the same for over 25 years. Just like the historic homes here in Annapolis, we are not going to change what works. Please visit our gallery to see our past work, including the Bungalow on the Hill, a 1923 historic remodel with an expanded kitchen and soapstone counters.
Contact Us
Get your remodel started today. Connect with our team and schedule a free consultation, or call (410) 604-2283.

.jpg?width=352&name=_JSP7826%20(1).jpg)